
Journal / Project Story
A 950 sq. ft. Mumbai 3BHK, designed and delivered in 28 days
Aishwarya Mohanraj and Aakash Shah wanted to move into a finished home the week they got married. Here is how the green-led palette, the lighting plan and the four-week programme came together.
6 min read
This home was delivered with Livspace and first featured in Livspace Magazine. Read the original feature
- Location
- Mumbai
- Home
- 3BHK, 950 sq. ft.
- Scope
- Full home design
- Timeline
- 28 days
Aishwarya Mohanraj and Aakash Shah came to us with a brief that had a date attached to it. They were getting married, and they wanted to come back to a finished home rather than a building site. That gave us four weeks.
The home was a 950 sq. ft. 3BHK in Mumbai — rented, with almost no lighting of its own and no scope for civil work. What they wanted from it was warmth, calm and very little clutter, built around the one colour Aishwarya has always gravitated towards: green.
In short
- The brief — a cosy home in a month, with a green theme, considered furniture and better lighting than the flat came with.
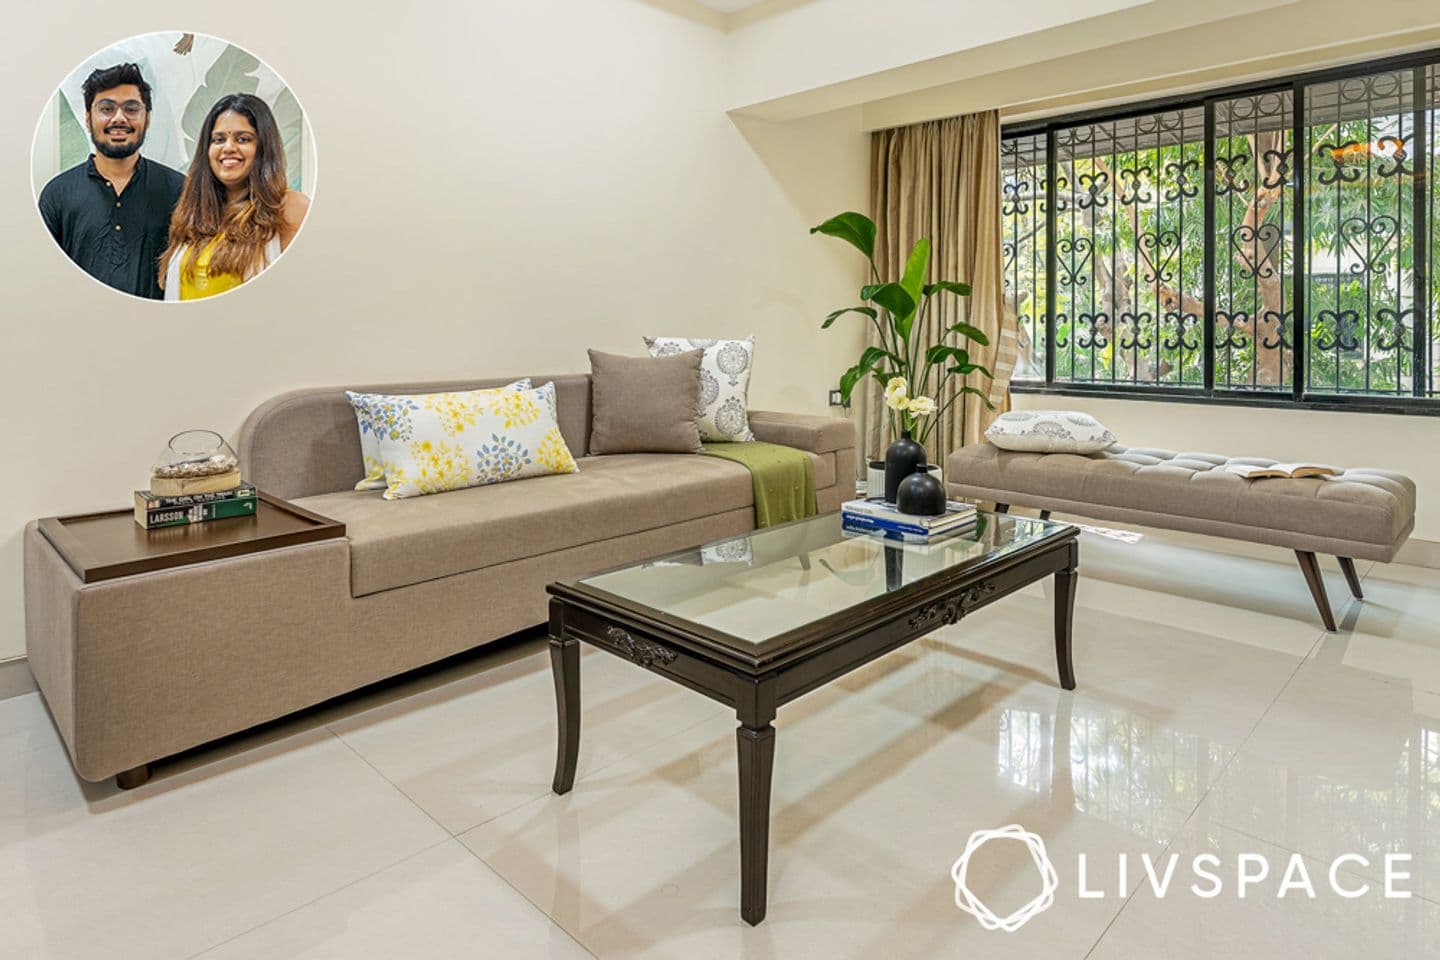
- What we loved — the living room: a slim sofa, a bench, a grooved TV unit, and plants in every corner.
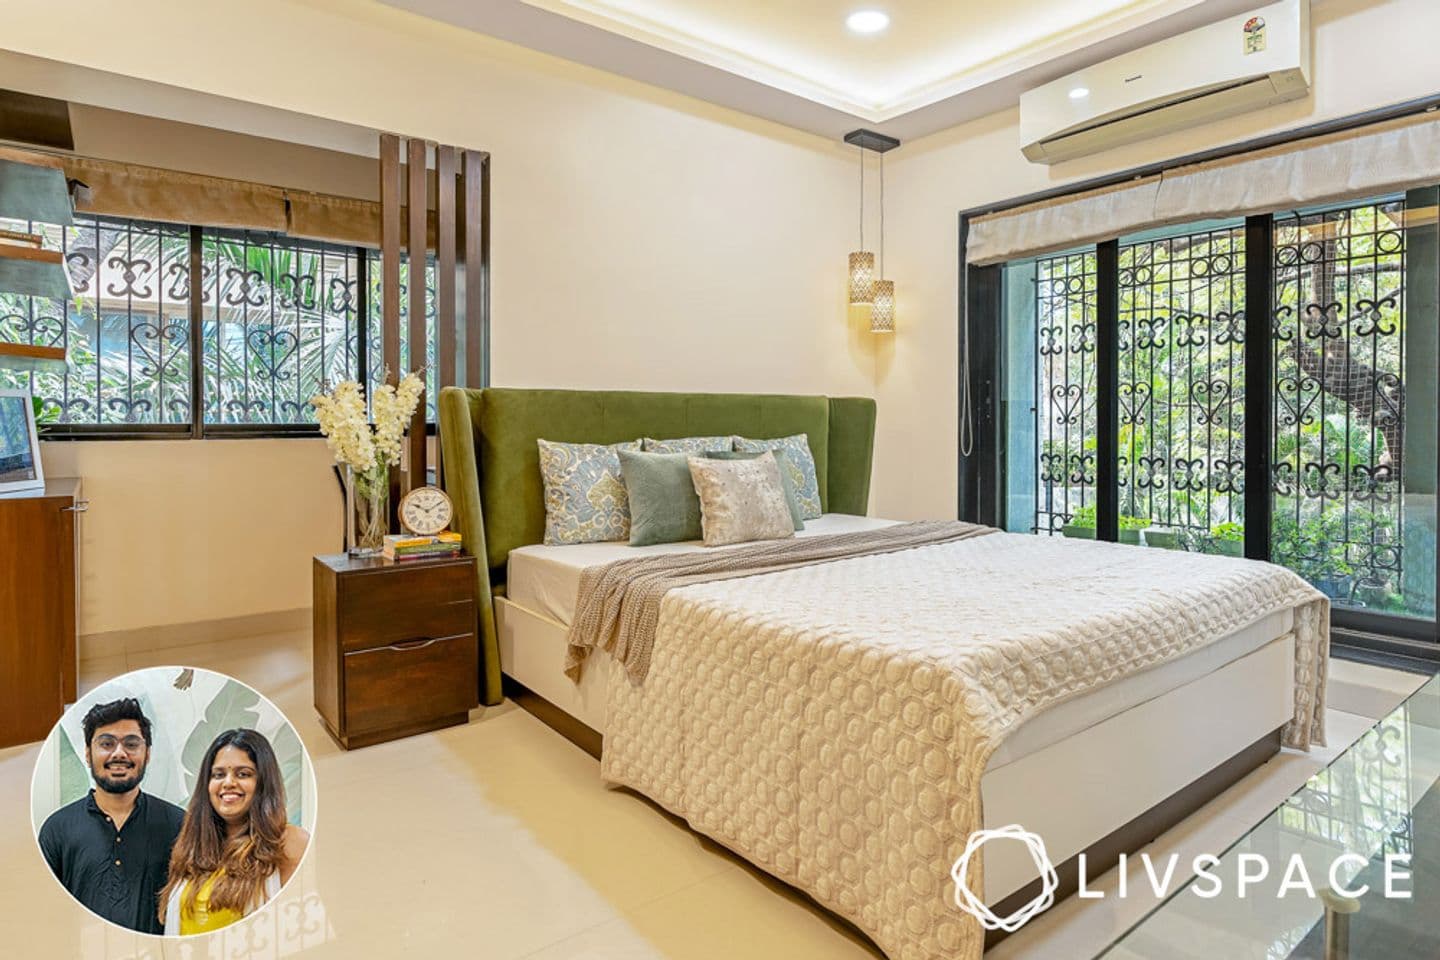
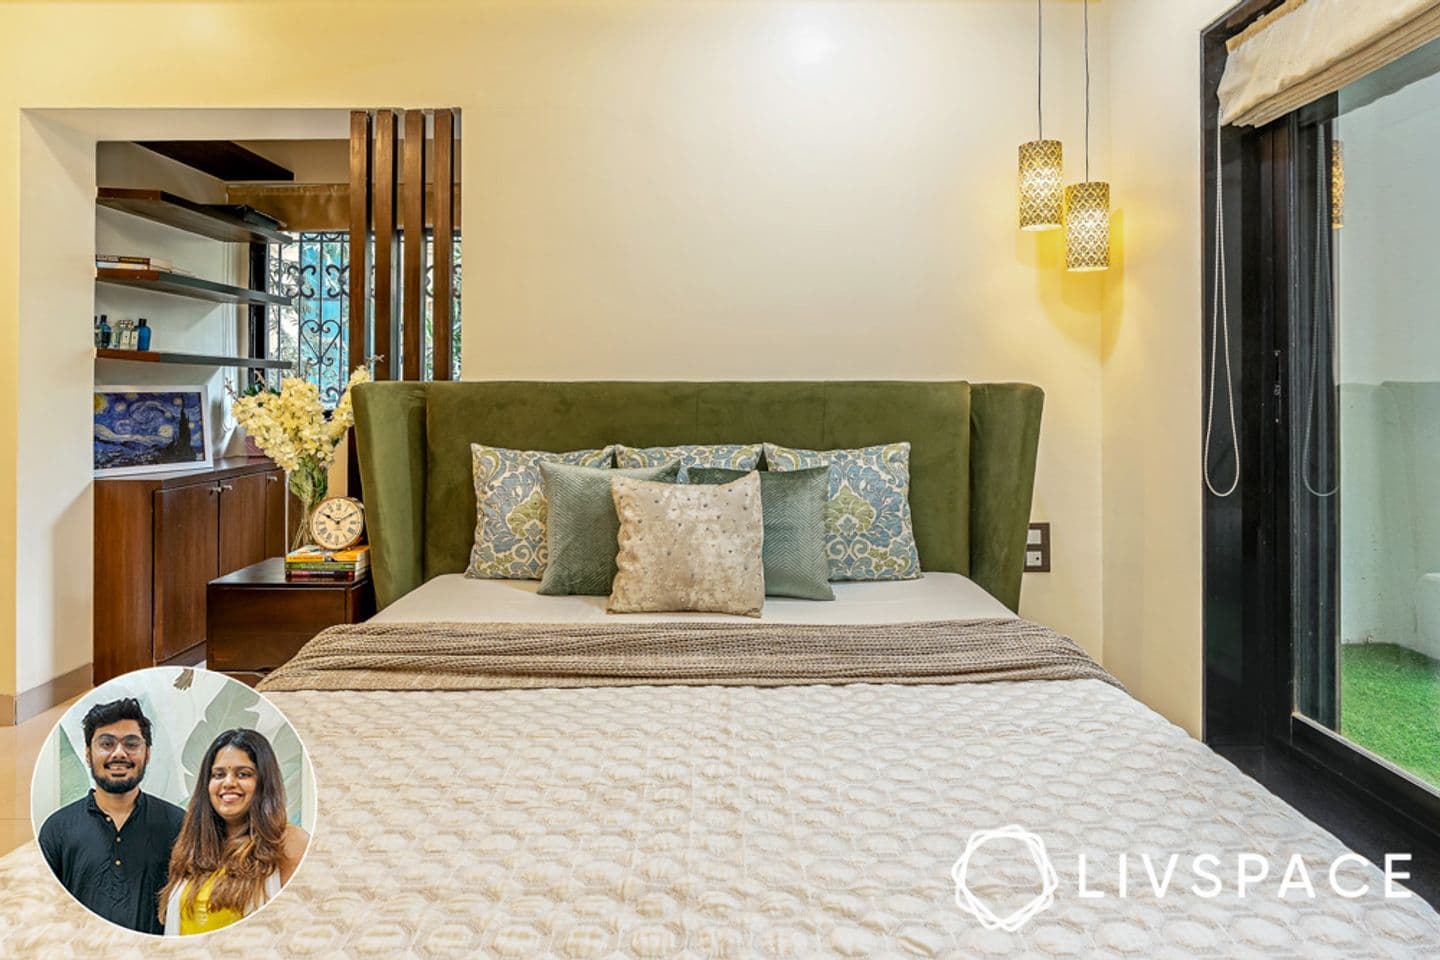
- The biggest indulgence — the green velvet headboard in the bedroom.
- The smartest buy — the tropical artwork in the dining area.
Four weeks, start to handover
A month is a tight programme for a full home, and busy schedules do not usually make it easier. This one worked because nobody treated a decision as something to come back to later.
We closed as many selections as we could on the day of the kick-off meeting itself, instead of spreading them across weeks of site visits. Aishwarya signed off on finishes over WhatsApp whenever a visit would have cost a day. Deliveries were pulled forward at our end so the programme never sat waiting on one late item. Twenty-eight days later they had the keys.
Making 950 sq. ft. read larger than it is
A 950 sq. ft. 3BHK is an ordinary Mumbai footprint. What makes one feel generous and another feel full is almost entirely what you choose not to put in it.
So we kept the walls bare, the palette neutral and the furniture count low. Aishwarya picked the slimmest sofa and chaise we could find, so the seating reads as one uninterrupted line rather than a set of separate pieces crowding the floor.
Lighting did as much work as the layout. The flat arrived with very little of it, so we added 3-in-1 fittings in every room — one fixture moving between colour temperatures — which lets a room be bright and practical in the morning and low and warm by evening without swapping a single lamp.
Green, used sparingly
Green was the one fixed point in the brief. It is also a colour that takes over a room the moment you give it too much surface, so we rationed it.
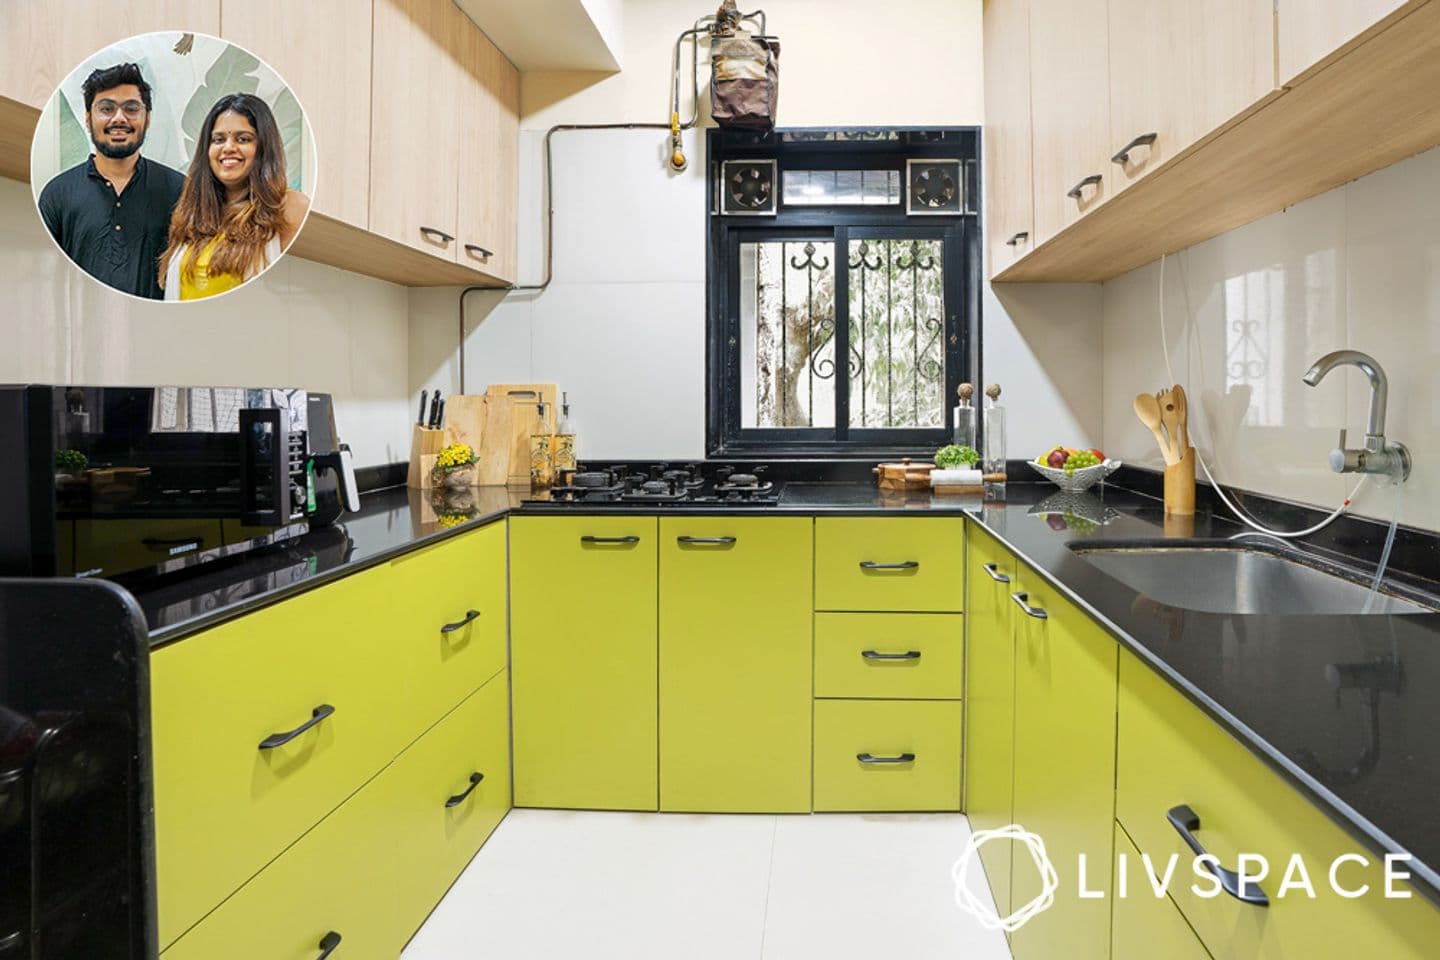
In the kitchen the lower cabinets are green and the uppers a pale wood, which keeps the colour low and grounded instead of closing the room in. In the bedroom, green appears exactly once — on the headboard — and nowhere else.
The rest of the green in this house is alive. Plants in every room carry the theme further than paint could, for a fraction of what paint would have cost.
A rented flat, transformed without touching a wall
There is a persistent idea that interior design is wasted on a rented home — too many permissions, too many rules, too little you are actually allowed to change.
This project is the counter-argument. No civil work was carried out here at all. The transformation came from a considered colour scheme, a proper lighting plan, well-chosen furniture and a lot of plants. All of it is reversible, and most of it moves with you.
Two details worth pointing at
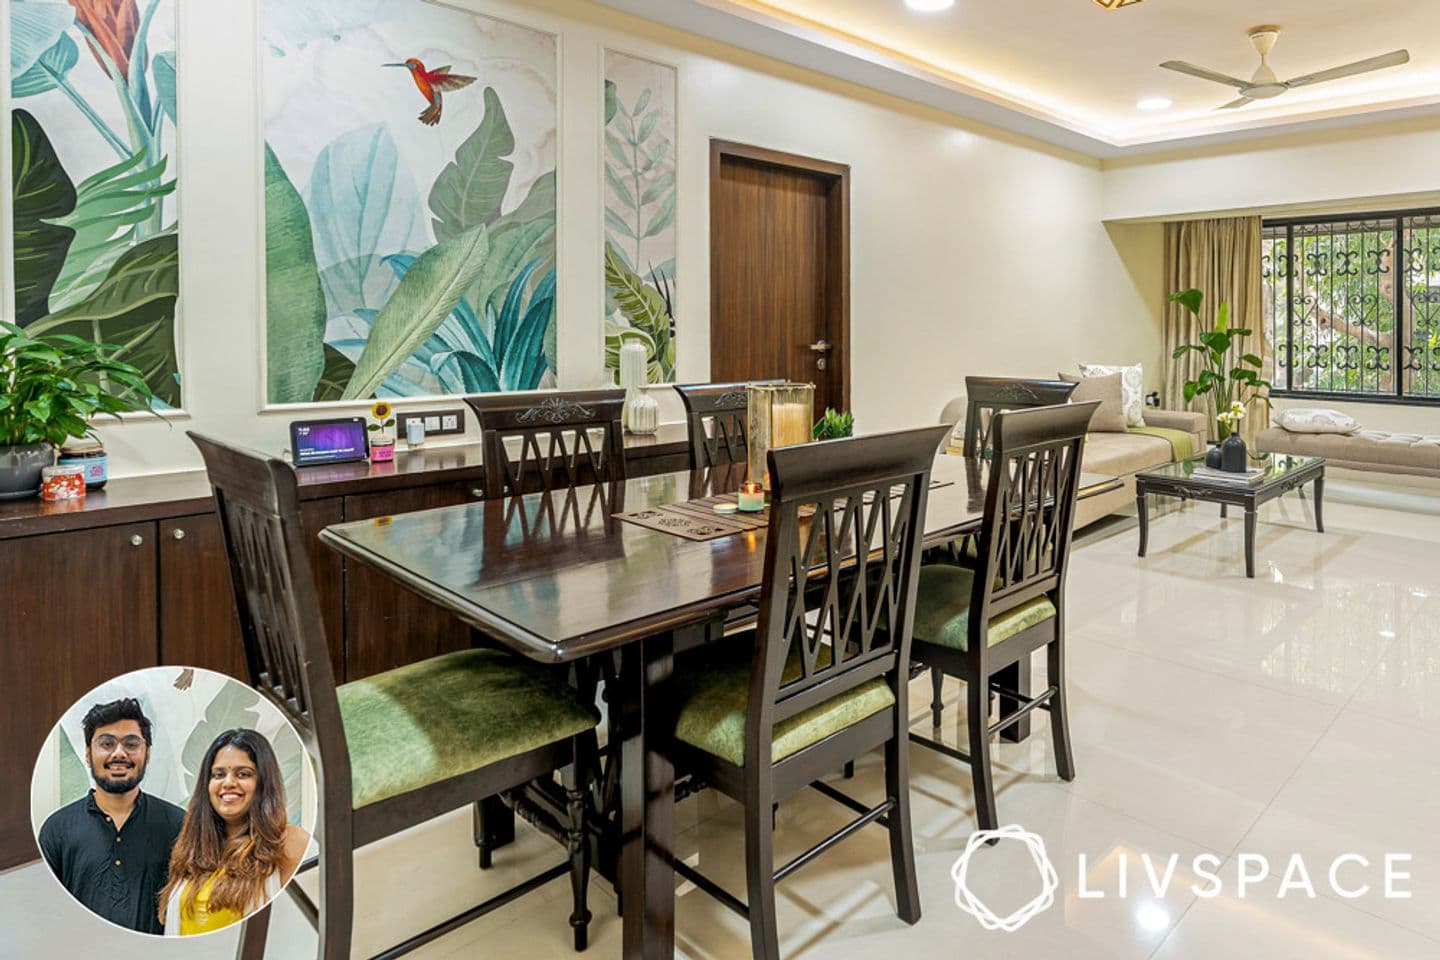
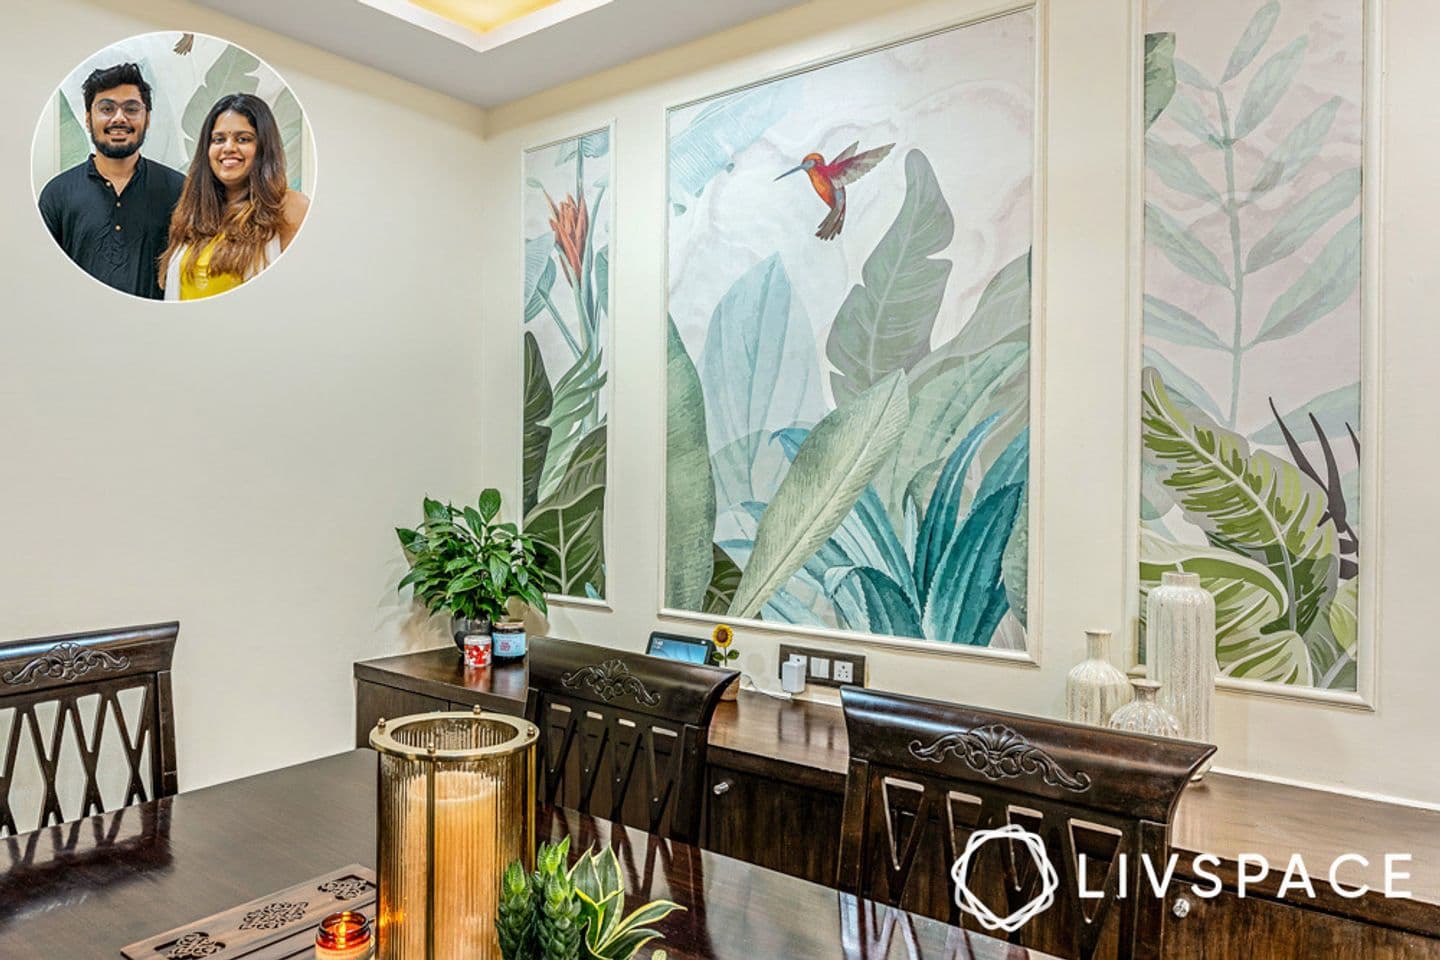
The dining artwork. The living room carries very little green, so the dining side takes it up: a large tropical print, framed by wall trims we built specifically to give it a border rather than let it float on a blank wall. It was among the least expensive decisions in the house and one of the most effective.
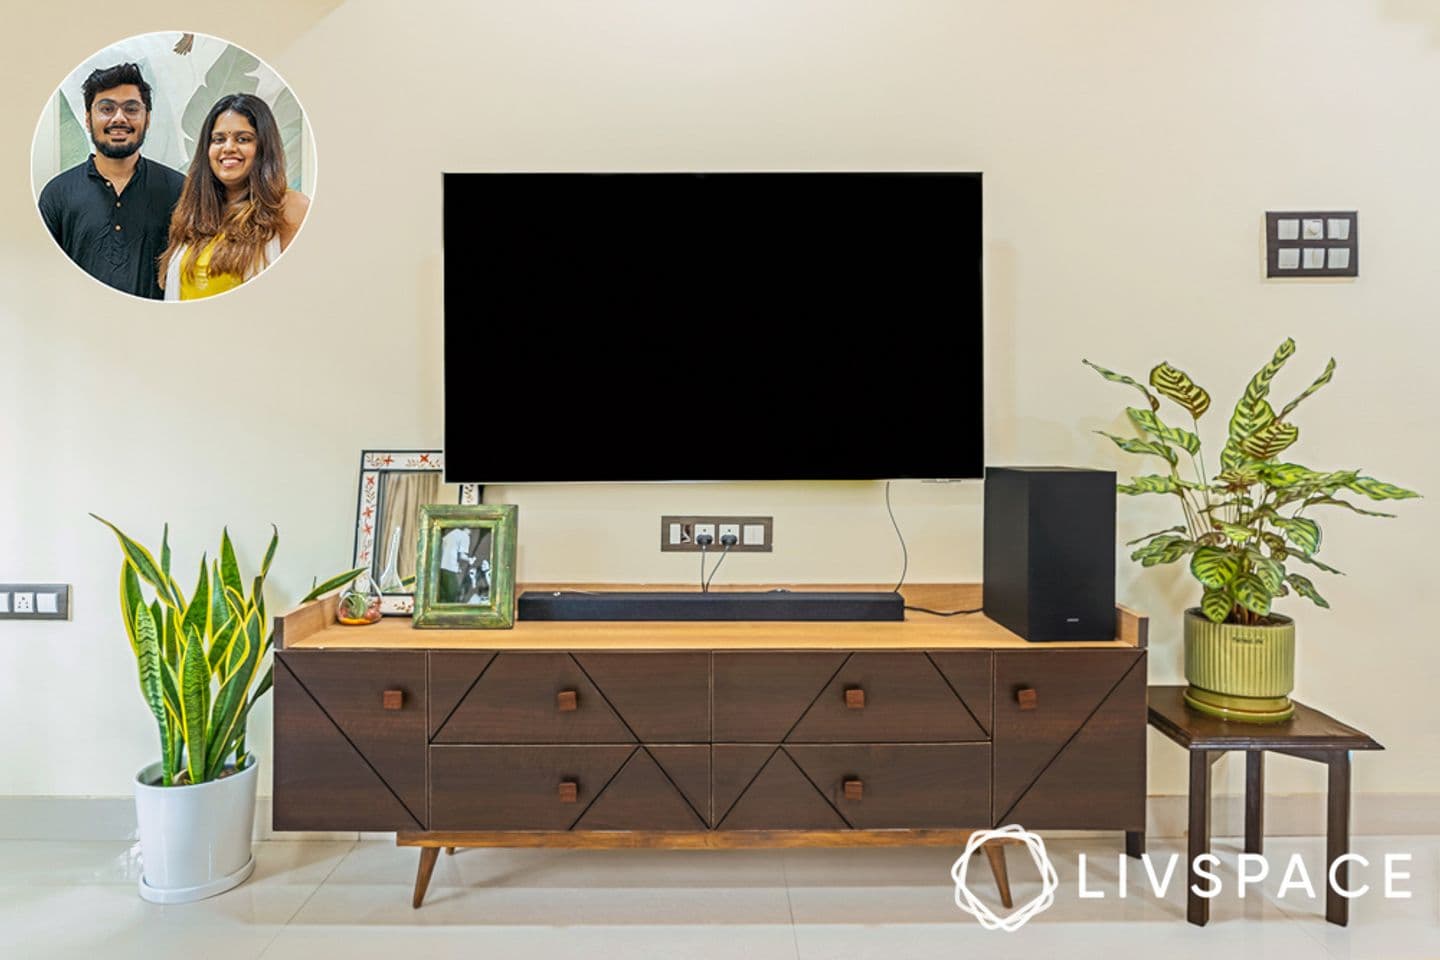
The grooved TV unit. Aishwarya asked for storage, which a laminate unit gives you easily. What makes this one worth a second look is the grooved face — the same box, with a texture that catches light right across its width.
What the pieces cost
Budget is the question we are asked before any other, and a vague answer helps nobody. These are indicative ranges for the pieces in this home — treat them as a starting point, not a quote.
| Piece | Indicative range |
|---|---|
| Bed with velvet headboard | ₹80,000 – ₹1,20,000 |
| Laminate TV unit | ₹40,000 – ₹62,000 |
| Sofa | ₹54,000 – ₹70,000 |
| Bench | ₹20,000 – ₹28,000 |
Excluding 18% GST. Estimates only — your actual cost will vary with city, labour, material, finish and design.
The vision and clarity for the space from Aishwarya and Aakash really helped me to design swiftly and accurately. The couple as well as my team were very cooperative. Additionally, Aishwarya and Aakash ensured that they finalised on all the small details quickly which made the entire process smooth and seamless.
Planning something similar?
Tell us the home, the timeline and the budget you are working with. We will tell you honestly what is possible inside it.
This home was delivered with Livspace and first featured in Livspace Magazine. Read the original on Livspace Magazine.